Home / WUF13 · 13th World Urban Forum · Baku 2026 Project photographs
WUF13 · 13th World Urban Forum · Baku 2026
Gathering spaces at the 13th World Urban Forum in Baku.
Furniture and application
The project description identifies 668-family seating in the forum setting. Planning for parallel meetings, exhibition activity and smaller sessions required consideration of how chairs could be arranged and stored as the room use changed.
From workstations to group gatherings
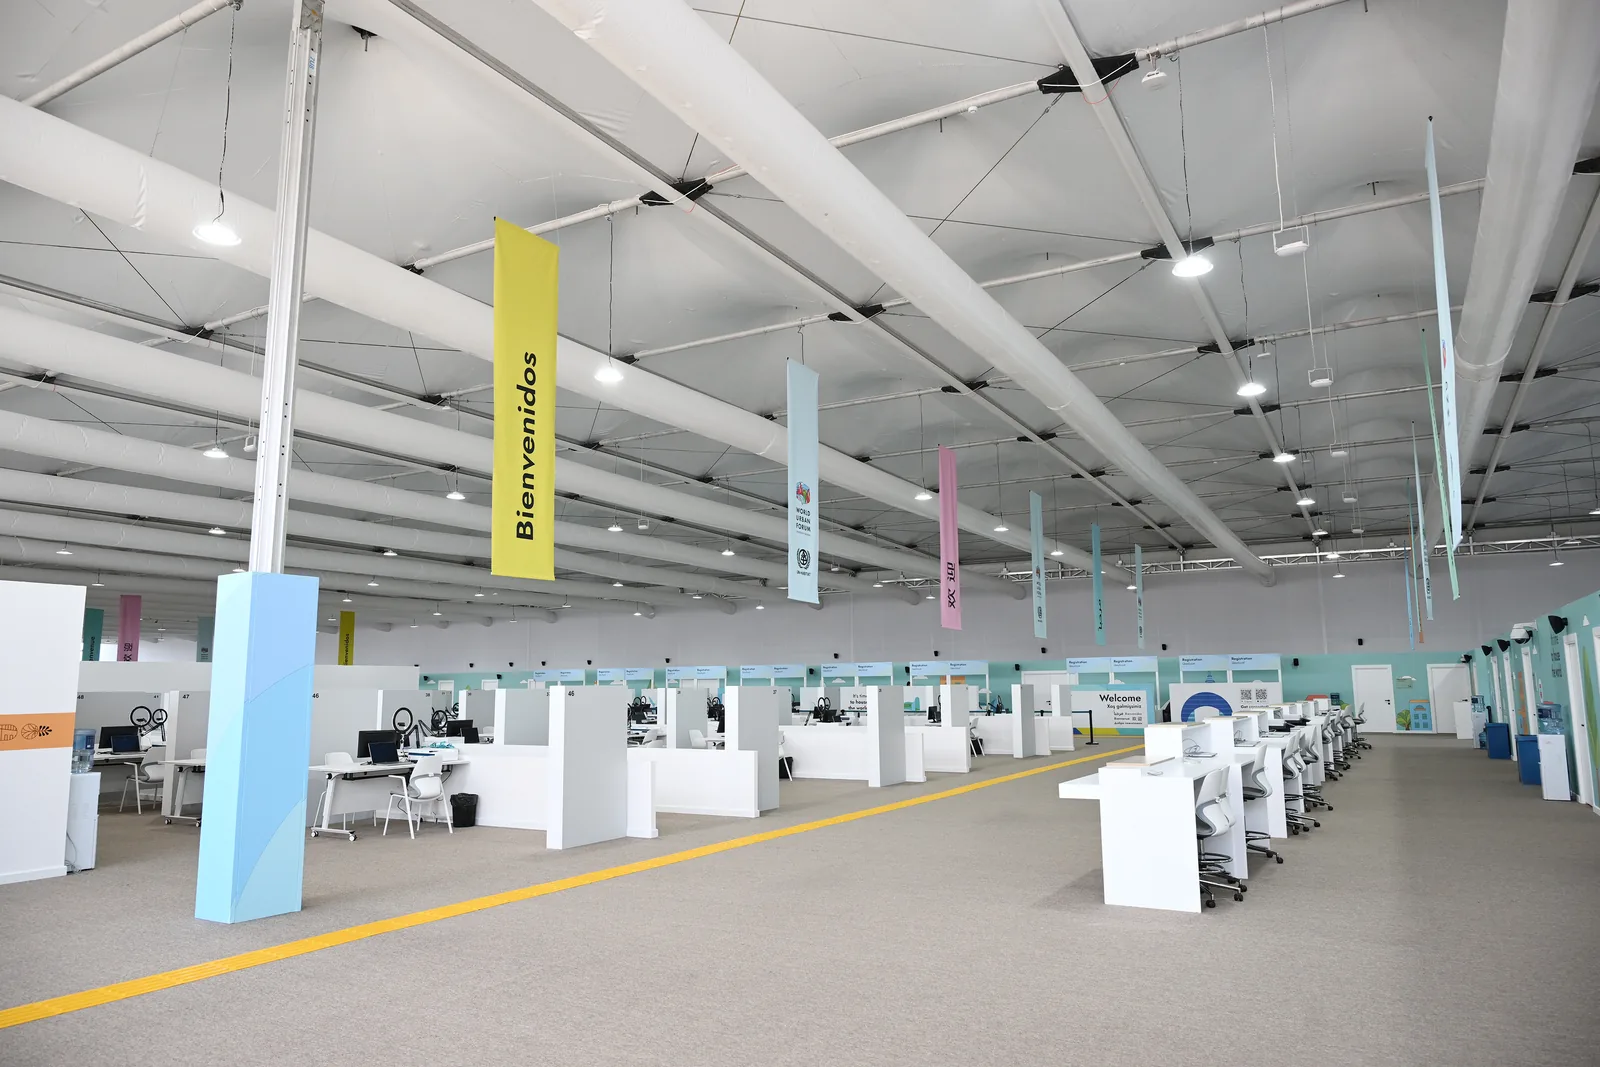
The video collection shows rows of desks with screens and task chairs, conference-room tours, outdoor exhibition structures and a seated volunteer gathering. These are different views of the event environment, not a single standard room layout.
Preparing a flexible event layout
Prepare a schedule of spaces and seat counts, then identify which areas need writing surfaces, movable seating or connected benches. Confirm each configuration against its own dimensions and evidence. Include packing, delivery sequencing and on-site storage needs in the project brief.