Plan the training room layout
Start with participant numbers and how the room changes between presentations, small groups and meetings. Include the space needed for circulation and for storing chairs when the room is rearranged.

Applications
Plan a training room that supports discussion, note taking and changes in layout. Match the seating structure to each activity and the space available for movement and storage.

Start with participant numbers and how the room changes between presentations, small groups and meetings. Include the space needed for circulation and for storing chairs when the room is rearranged.
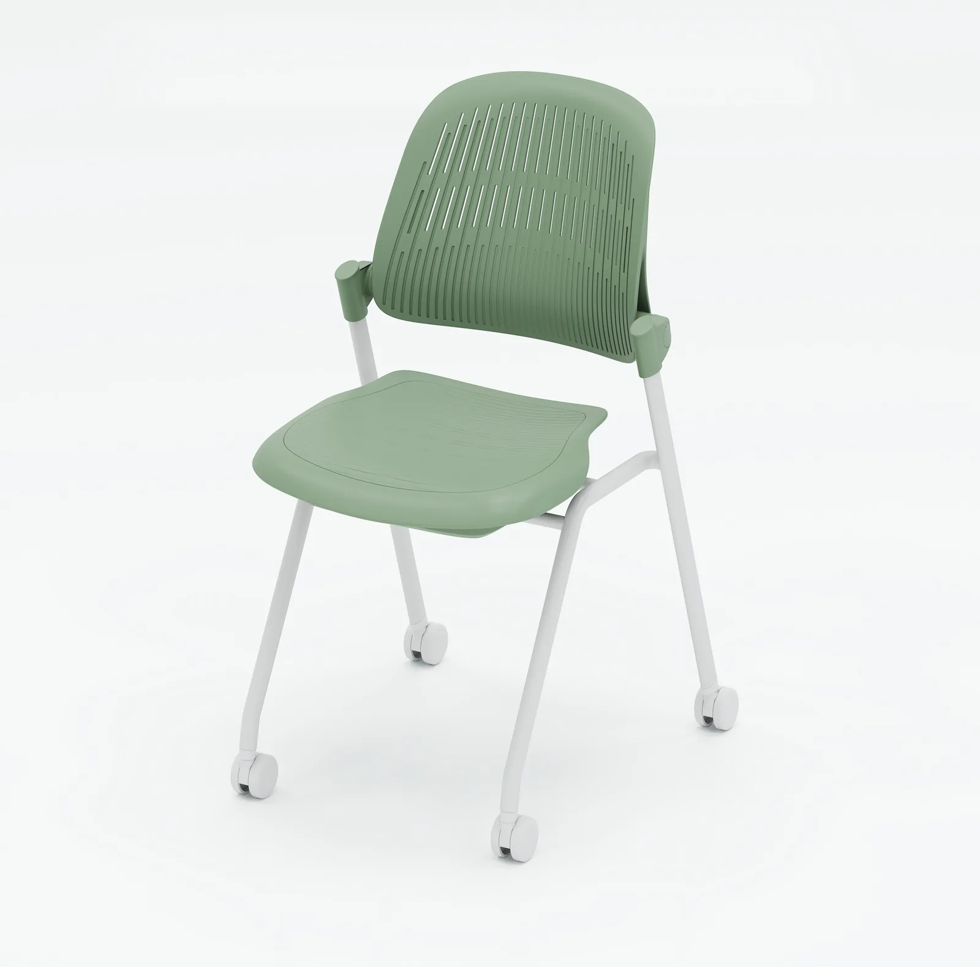
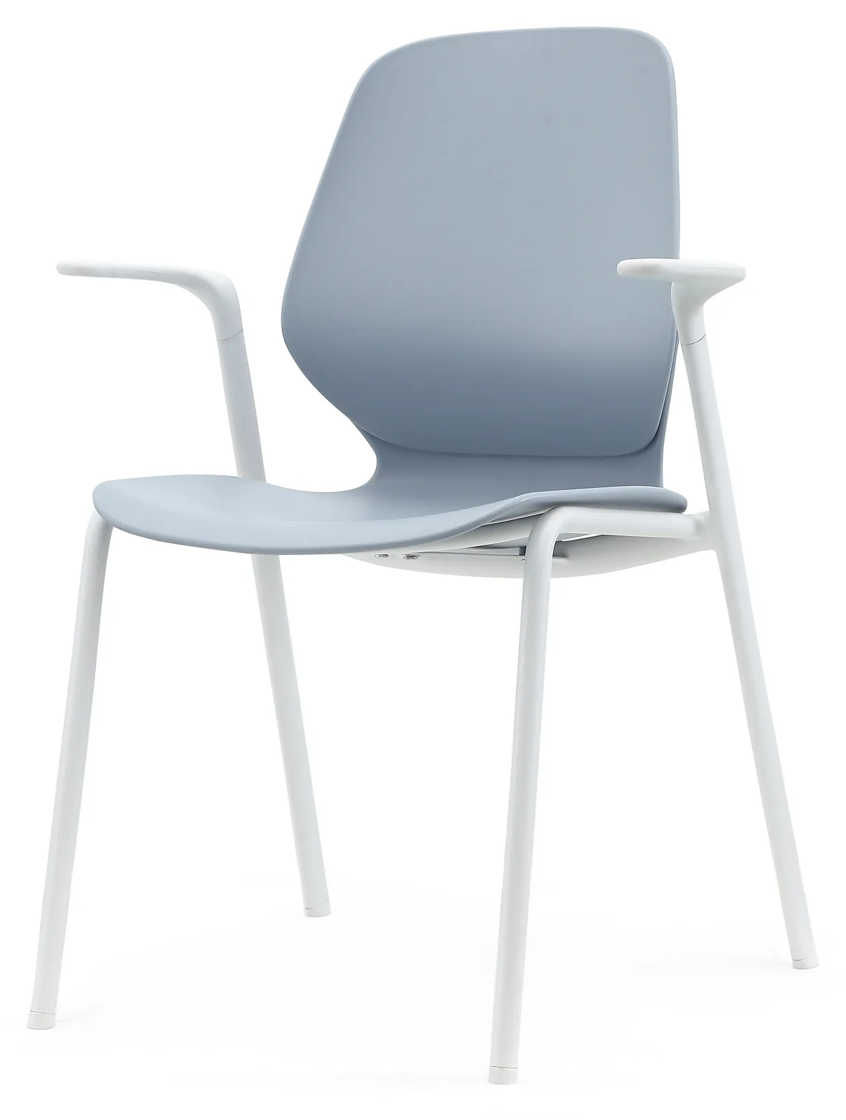
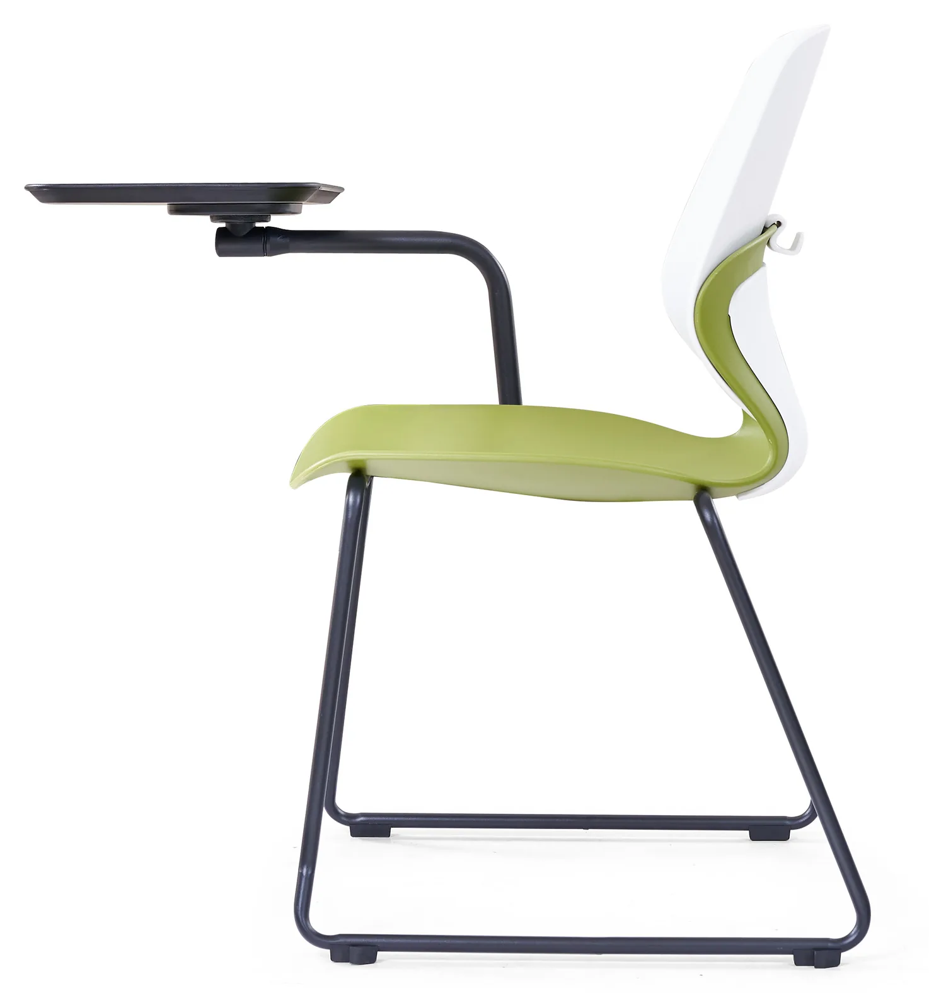
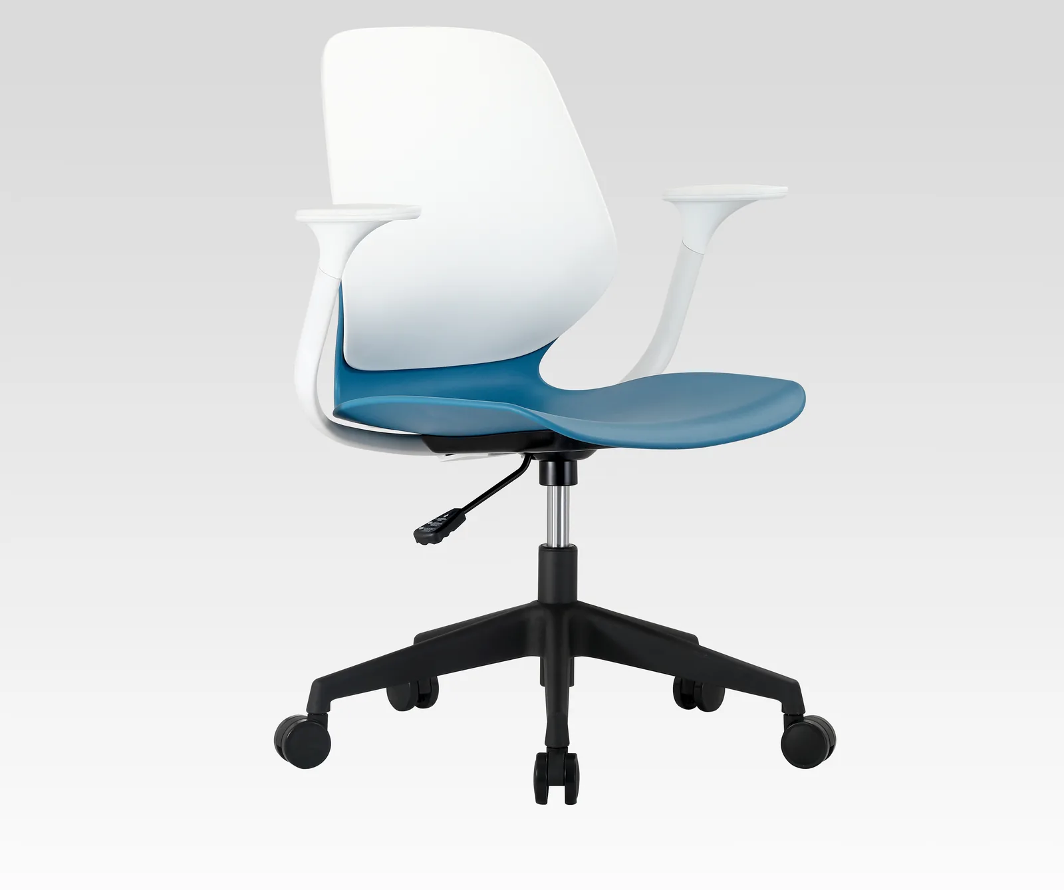
Compare YZ668-3D and YZ668-16 writing-tablet chairs with YZ118 nesting seating. Confirm tablet dimensions, handedness requirements, arms and base configurations with the exact model.
Send the room plan, target quantity and destination. Describe how participants work and how often the layout changes so the seating and configuration choices can be reviewed together.
Models in this collection