Map the uses of each gathering space
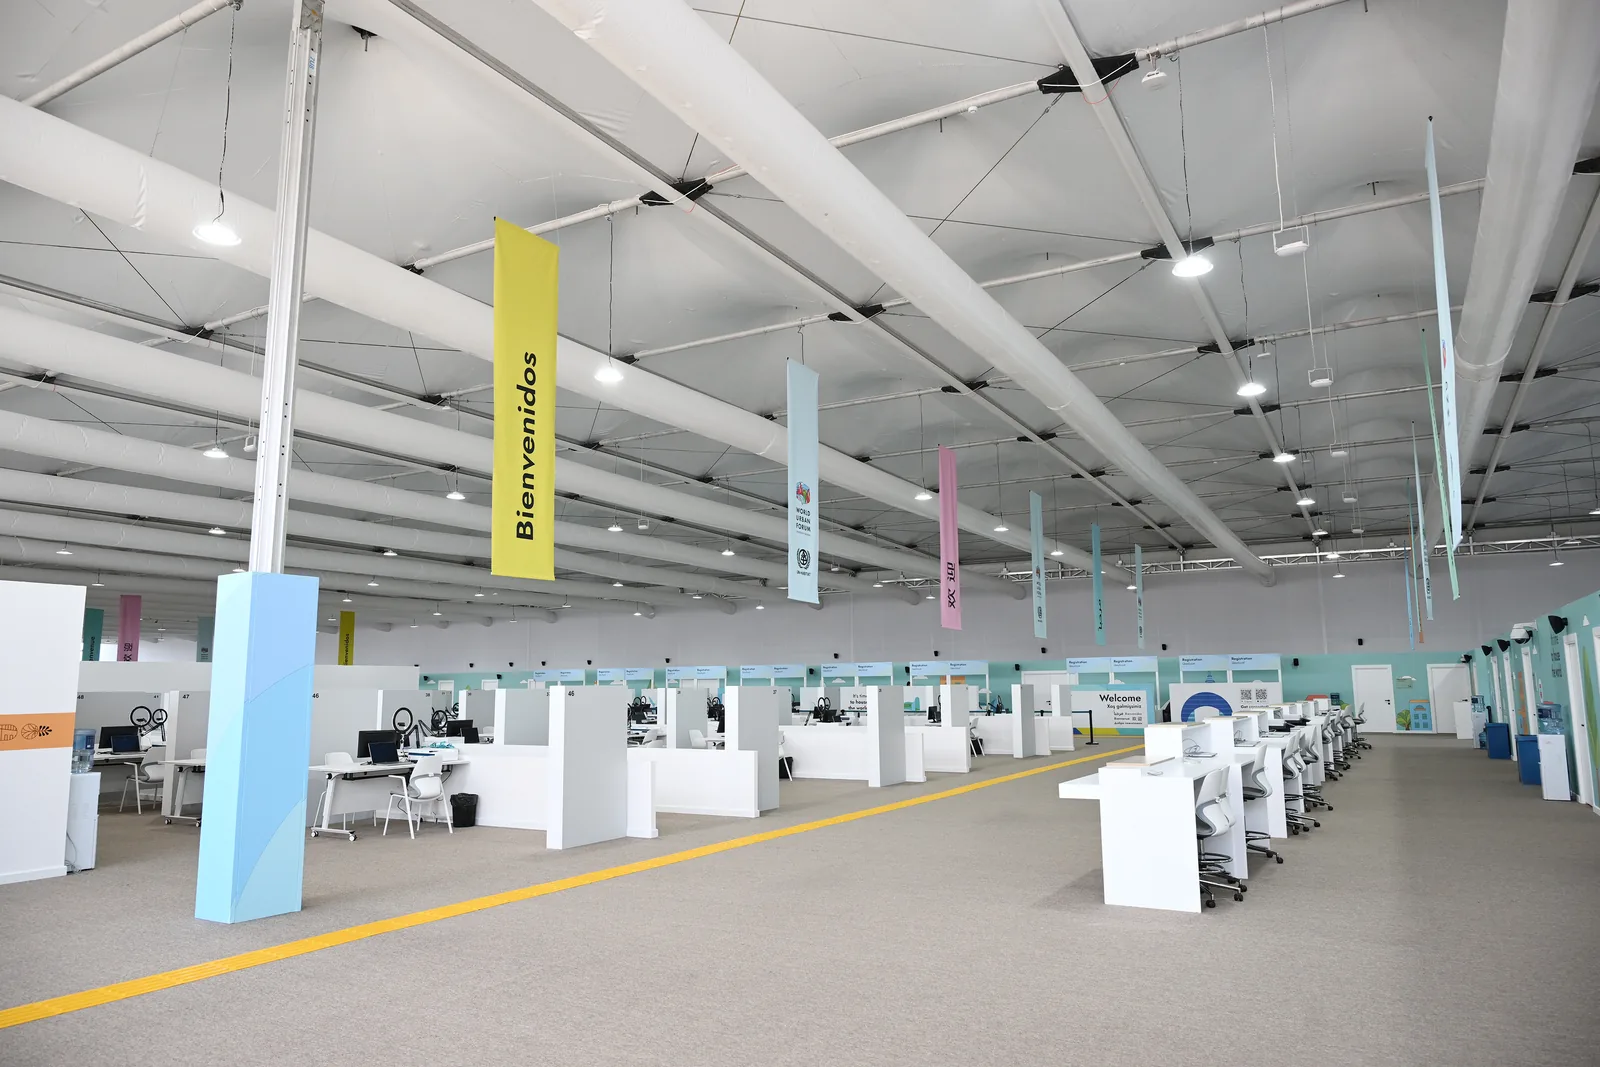
Yizhong’s 668-series seating was used for WUF13 in Baku in 2026. For a new forum, list formal sessions, smaller discussions and exhibition-related gathering areas separately. Note which spaces operate at the same time. This helps distinguish a reusable furniture pool from seating that must remain available in several rooms simultaneously.
Plan the changeover before counting reusable chairs
A shared chair pool only works when the event schedule allows furniture to be moved between uses. Record the changeover window, travel route and storage location for each room. Include the time and people needed for handling in the event plan; product dimensions alone do not establish whether a changeover is practical.
Choose a consistent family with clear configurations
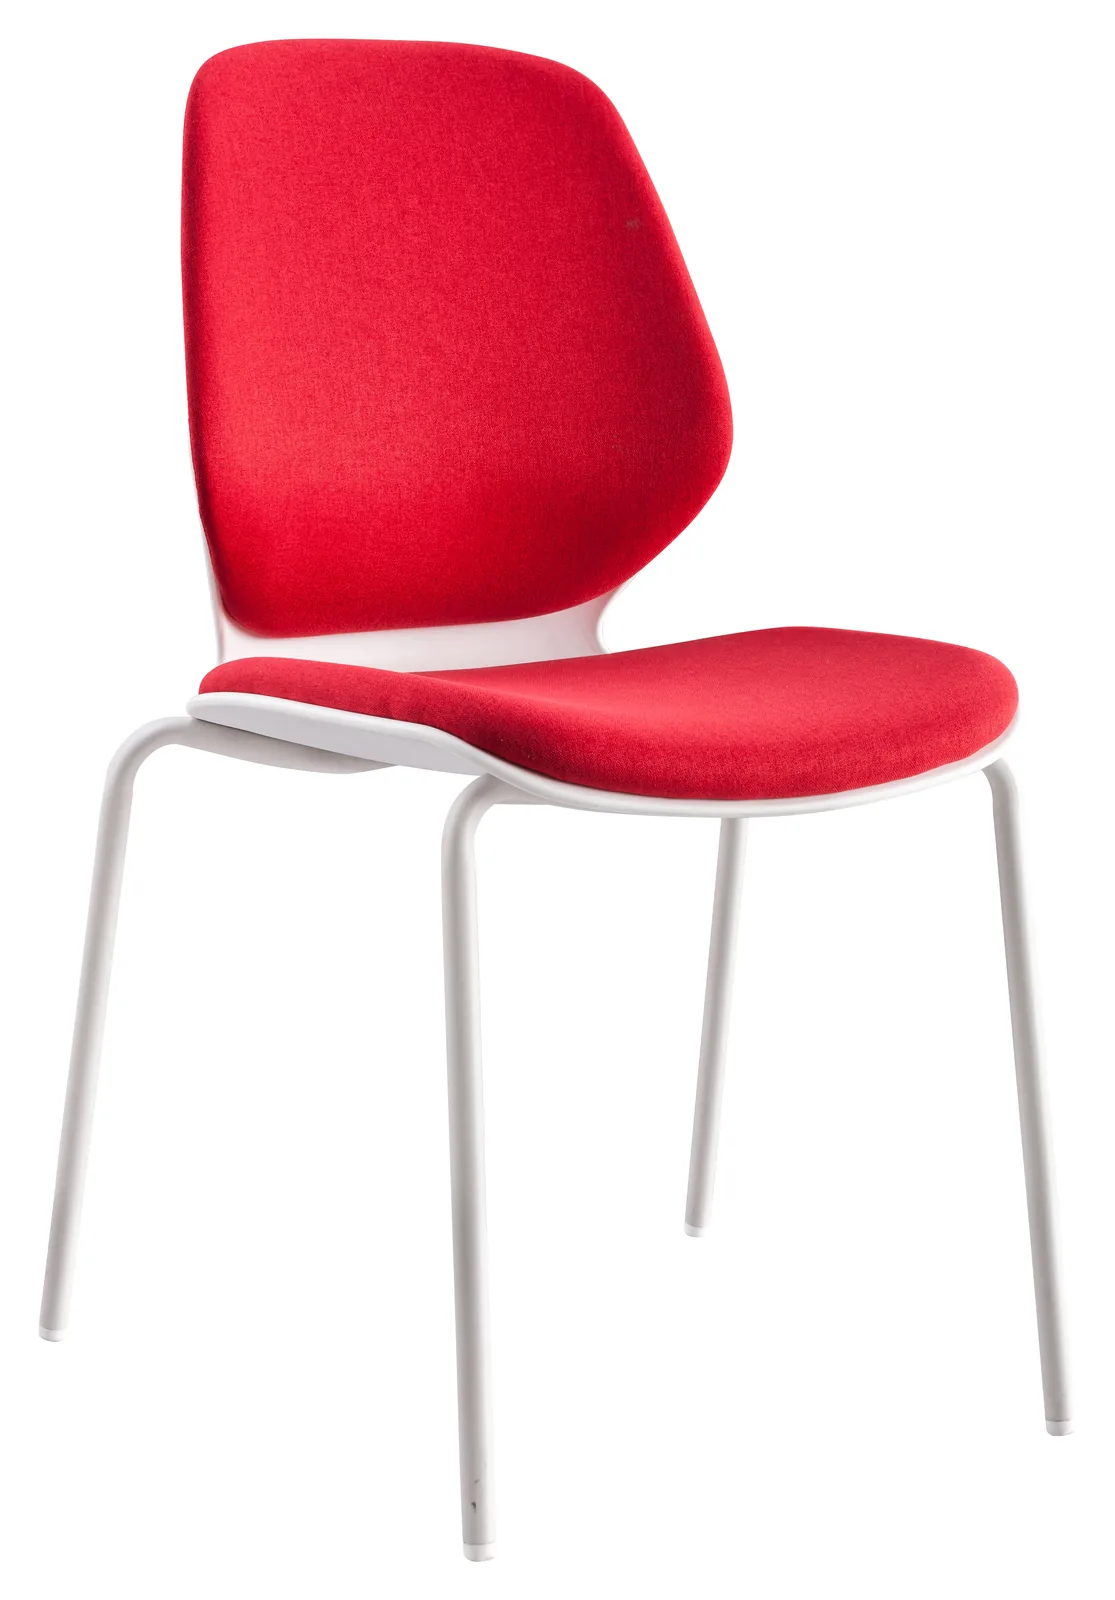
A seating family can support a consistent appearance while retaining model-specific configurations. YZ668 uses a three-part PP-with-fiber shell and a powder-coated metal frame. Keep the full model suffix, shell colours, pads and other accessories in the order schedule. Confirm the selected configuration and applicable drawings instead of carrying a specification across the whole series.
Build the brief around your forum
Combine a room plan, concurrent seat counts, changeover needs, storage space and destination with the model shortlist. Add the project’s required documents and arrival window before requesting a quotation. The WUF13 project photographs and videos help frame the conversation; they do not replace a layout and specification prepared for the next venue.
Your inquiry checklist
- Room layout and circulation
- Seating quantity and storage
- Model and finish
- Packing, destination and timing