
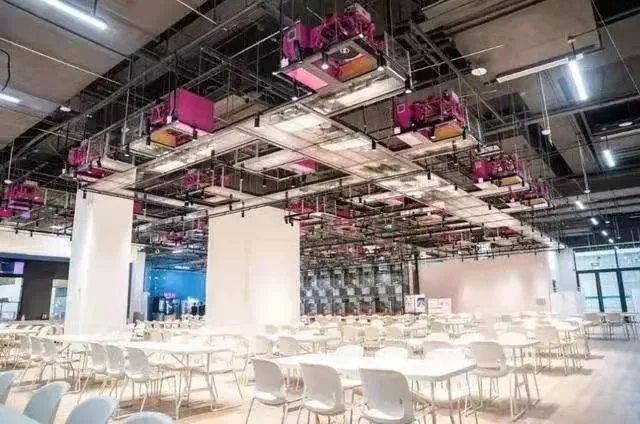
Begin with the dining arrangement
Yizhong’s smile-back seating was used in the athletes’ dining space for Beijing 2022. For a new dining project, use the project photographs to discuss chair placement and the relationship between tables, seats and circulation. The photographs are a useful layout reference; your own room dimensions, users and service pattern determine the furniture quantity.
Plan changes between service periods
An event dining area may need different arrangements for meal service, cleaning and periods when fewer seats are required. Record who moves the furniture, the route to storage and the space available there. If stackable seating is shortlisted, request the permitted stacking arrangement for the exact model and include handling in the sample review.
Keep the model choice separate from the event name
Specify the chair by its full model, frame, finish and accessories. A named event does not identify every technical detail of a chair shown in a photograph. Use the current collection and corresponding drawings to prepare a shortlist for your own order, then confirm any project-specific report requirements with the selected configuration.
Prepare a shared-dining enquiry
Send a room plan, target seat count, expected pattern of use, storage requirements and destination. State whether tables are included and list chairs and tables as separate ordering lines where appropriate. The Beijing 2022 project page provides the photograph collection and event context; the furniture brief should record the dimensions and requirements of your own space.
Your inquiry checklist
- Room layout and circulation
- Seating quantity and storage
- Model and finish
- Packing, destination and timing